
Tiny houses & portable cabins
Tiny houses. Big possibilities.
Amish-built tiny house shells with the roofline, colors, doors and windows you choose—delivered ready for you to finish your way.
From $10,900 · 22 sizes · Custom floor plans
Built around your vision
A cabin, a cottage, or something in between.
Whether you're picturing a backyard studio, a weekend getaway or a guest cabin, it starts with a solid, well-built shell. You pick the size, exterior and openings; we build it with the same craftsmanship behind every Apex building.
Not sure where to start? Our team will walk through layouts, finishes and site prep with you—no pressure, just straight answers.
Call (270) 515-9358Explore our styles
Popular tiny house exteriors.
Real Apex builds. Mix and match any look with the add-ons and colors that suit you.
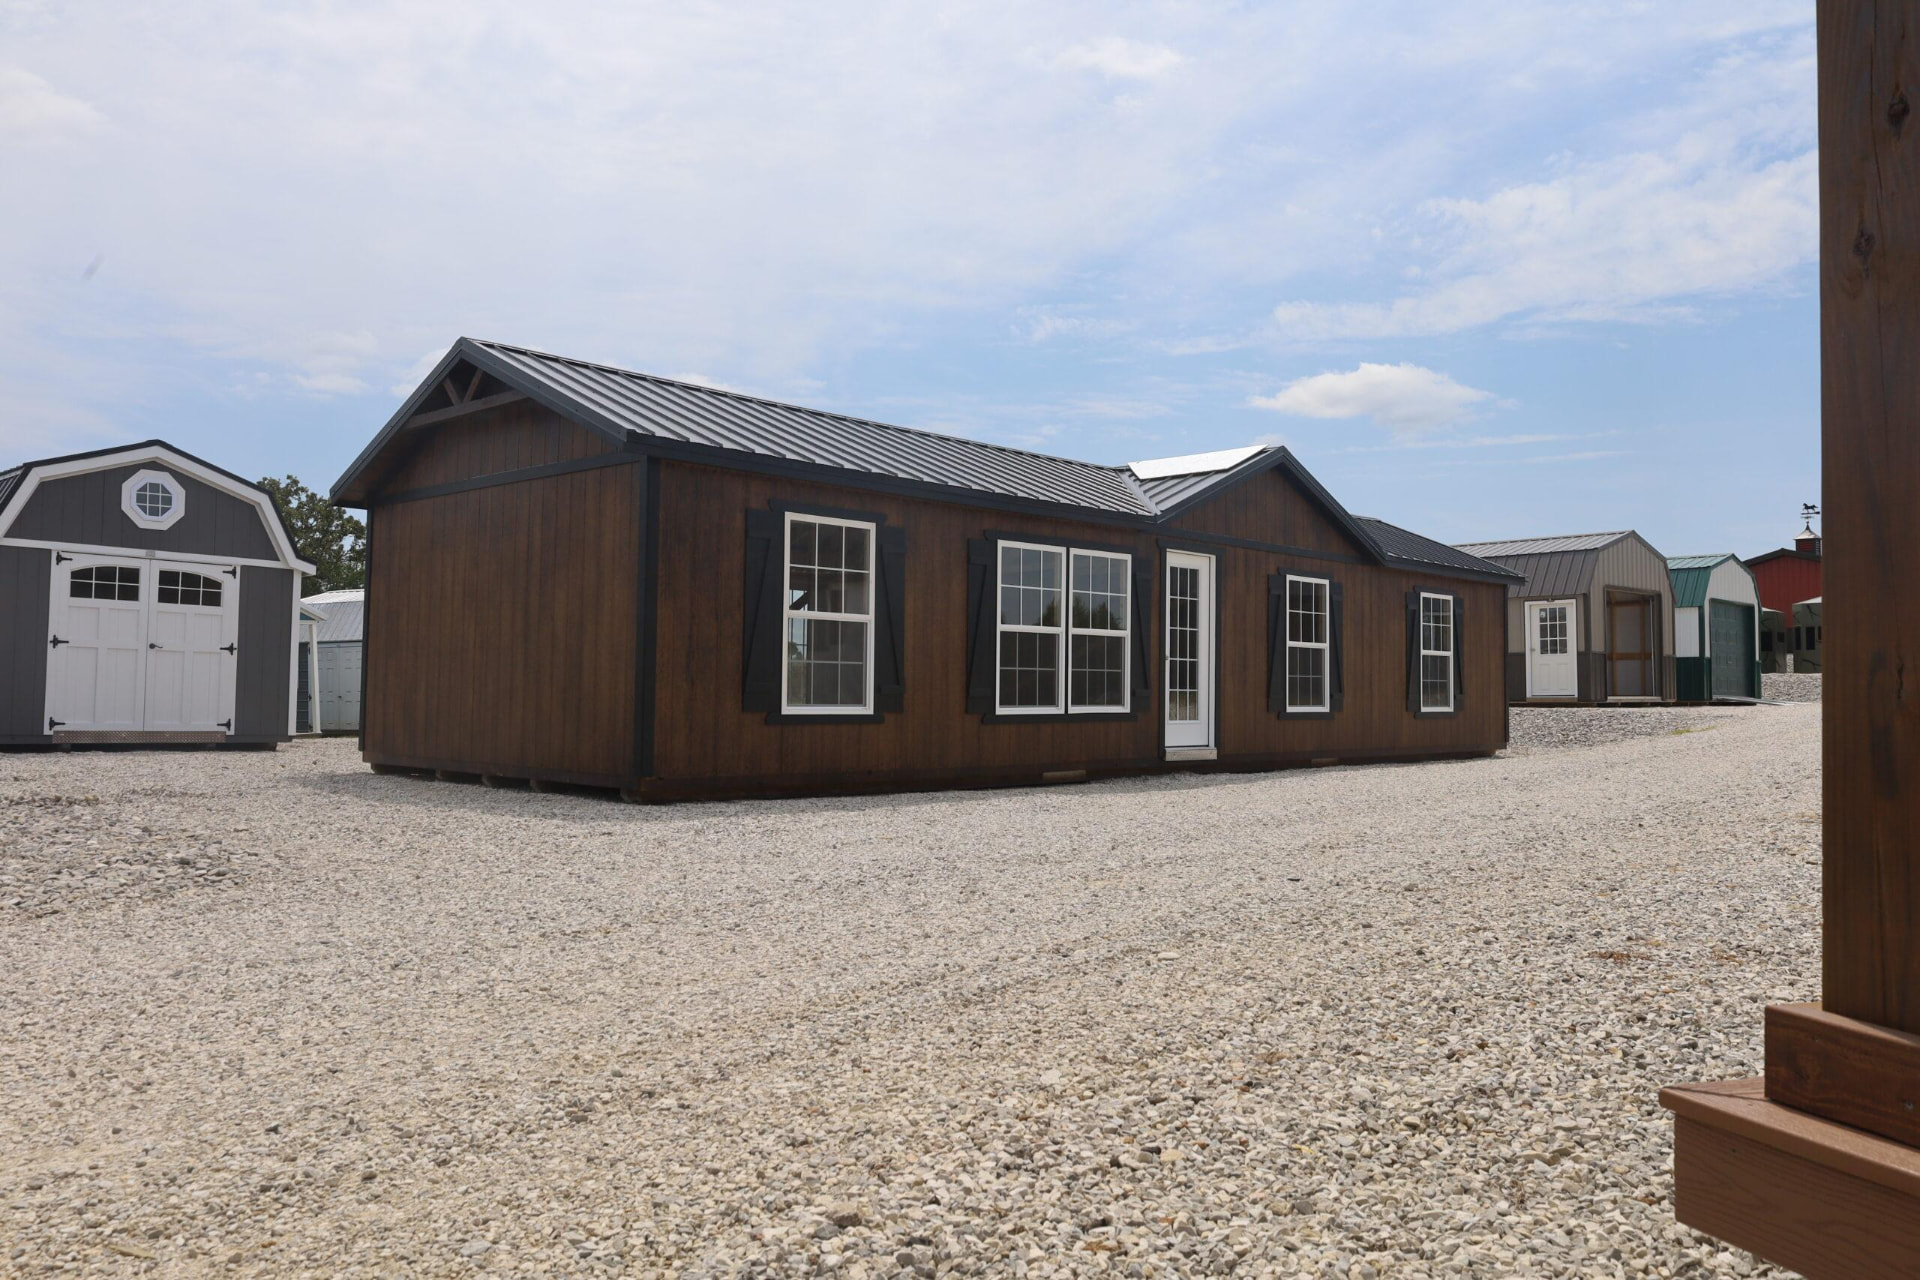
Stained cross-gable
Rich stain, black trim and Z-shutters
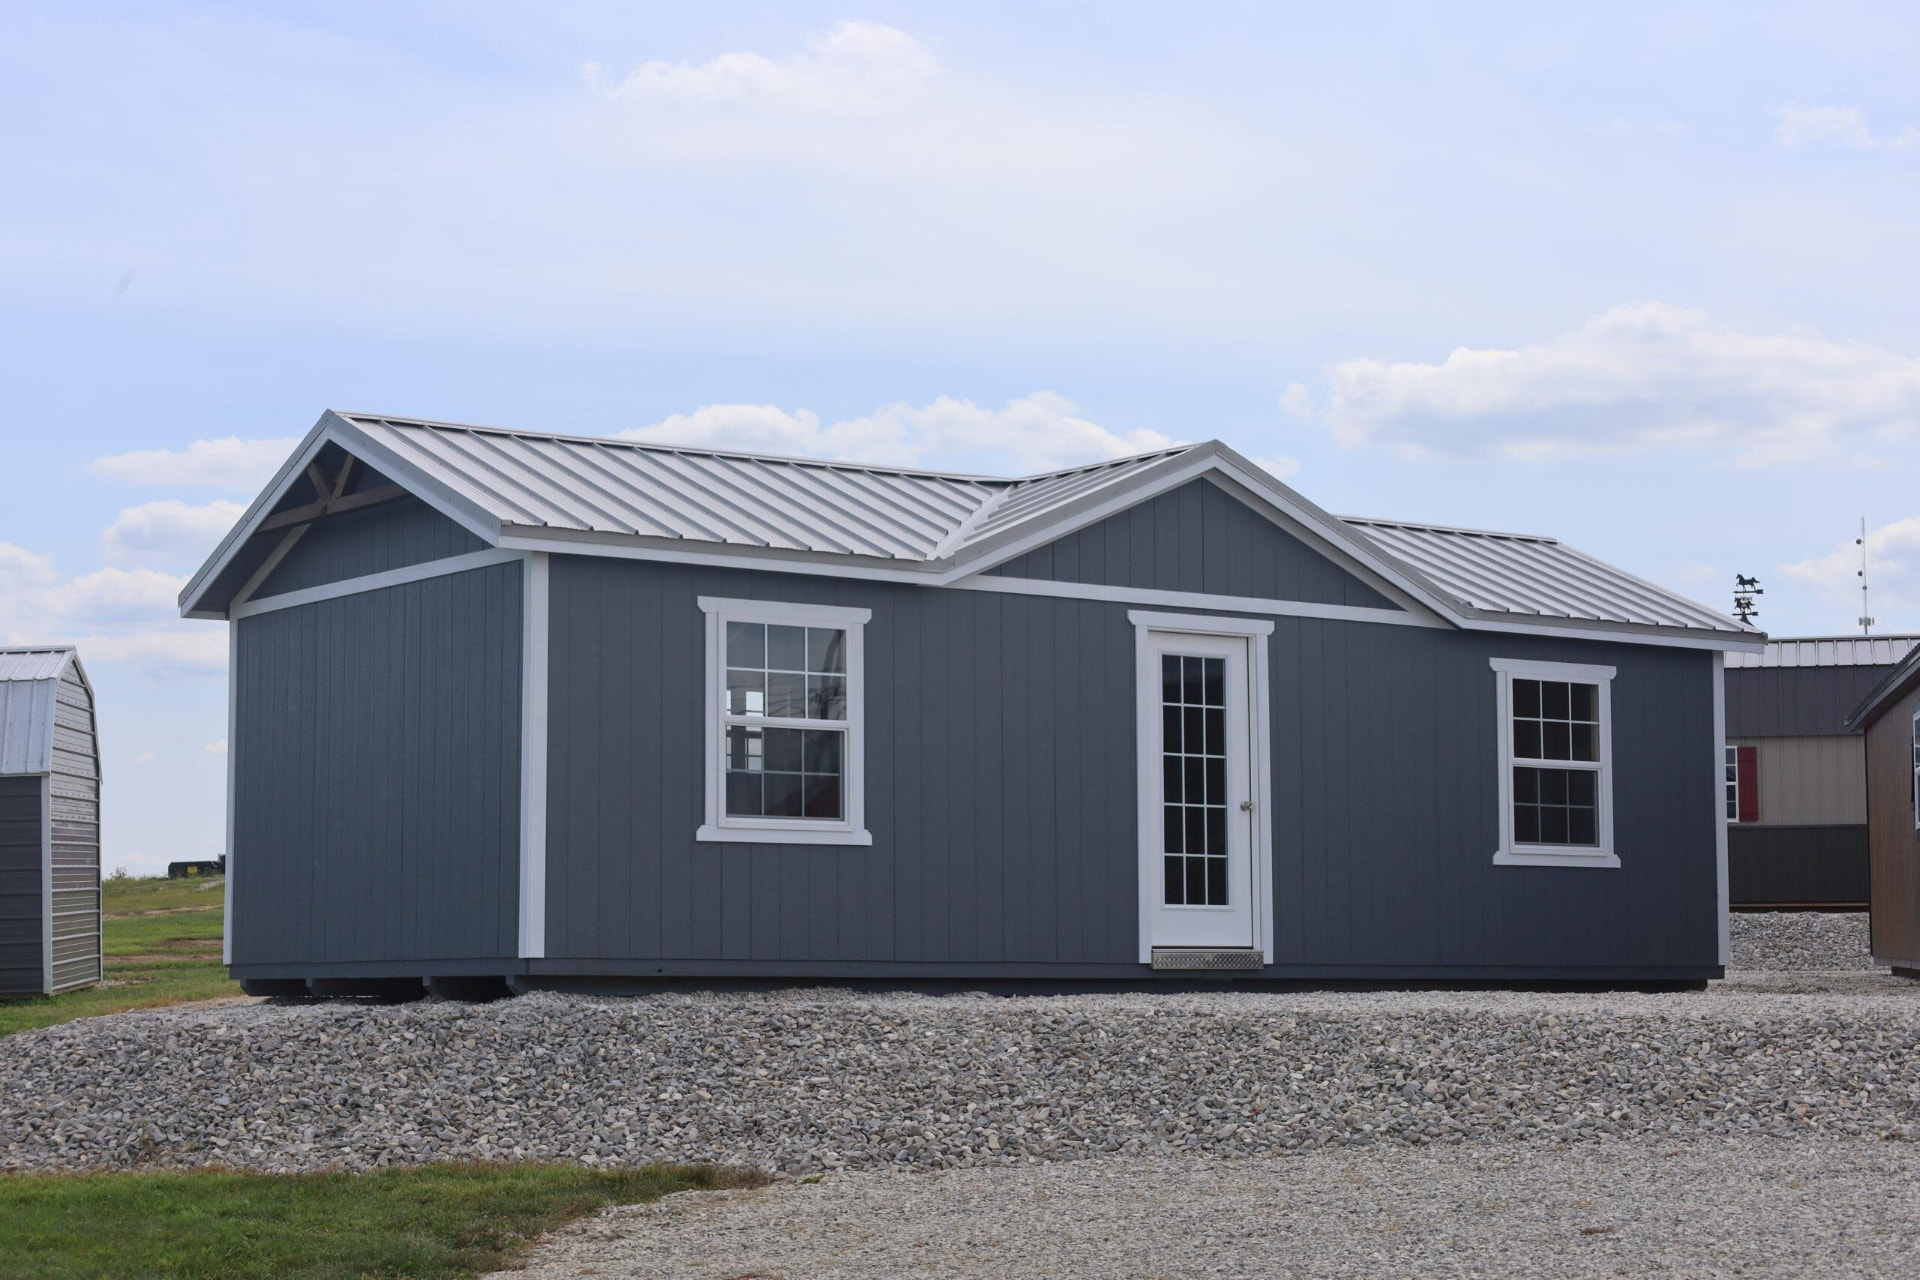
Painted cross-gable
Classic gray with crisp white trim
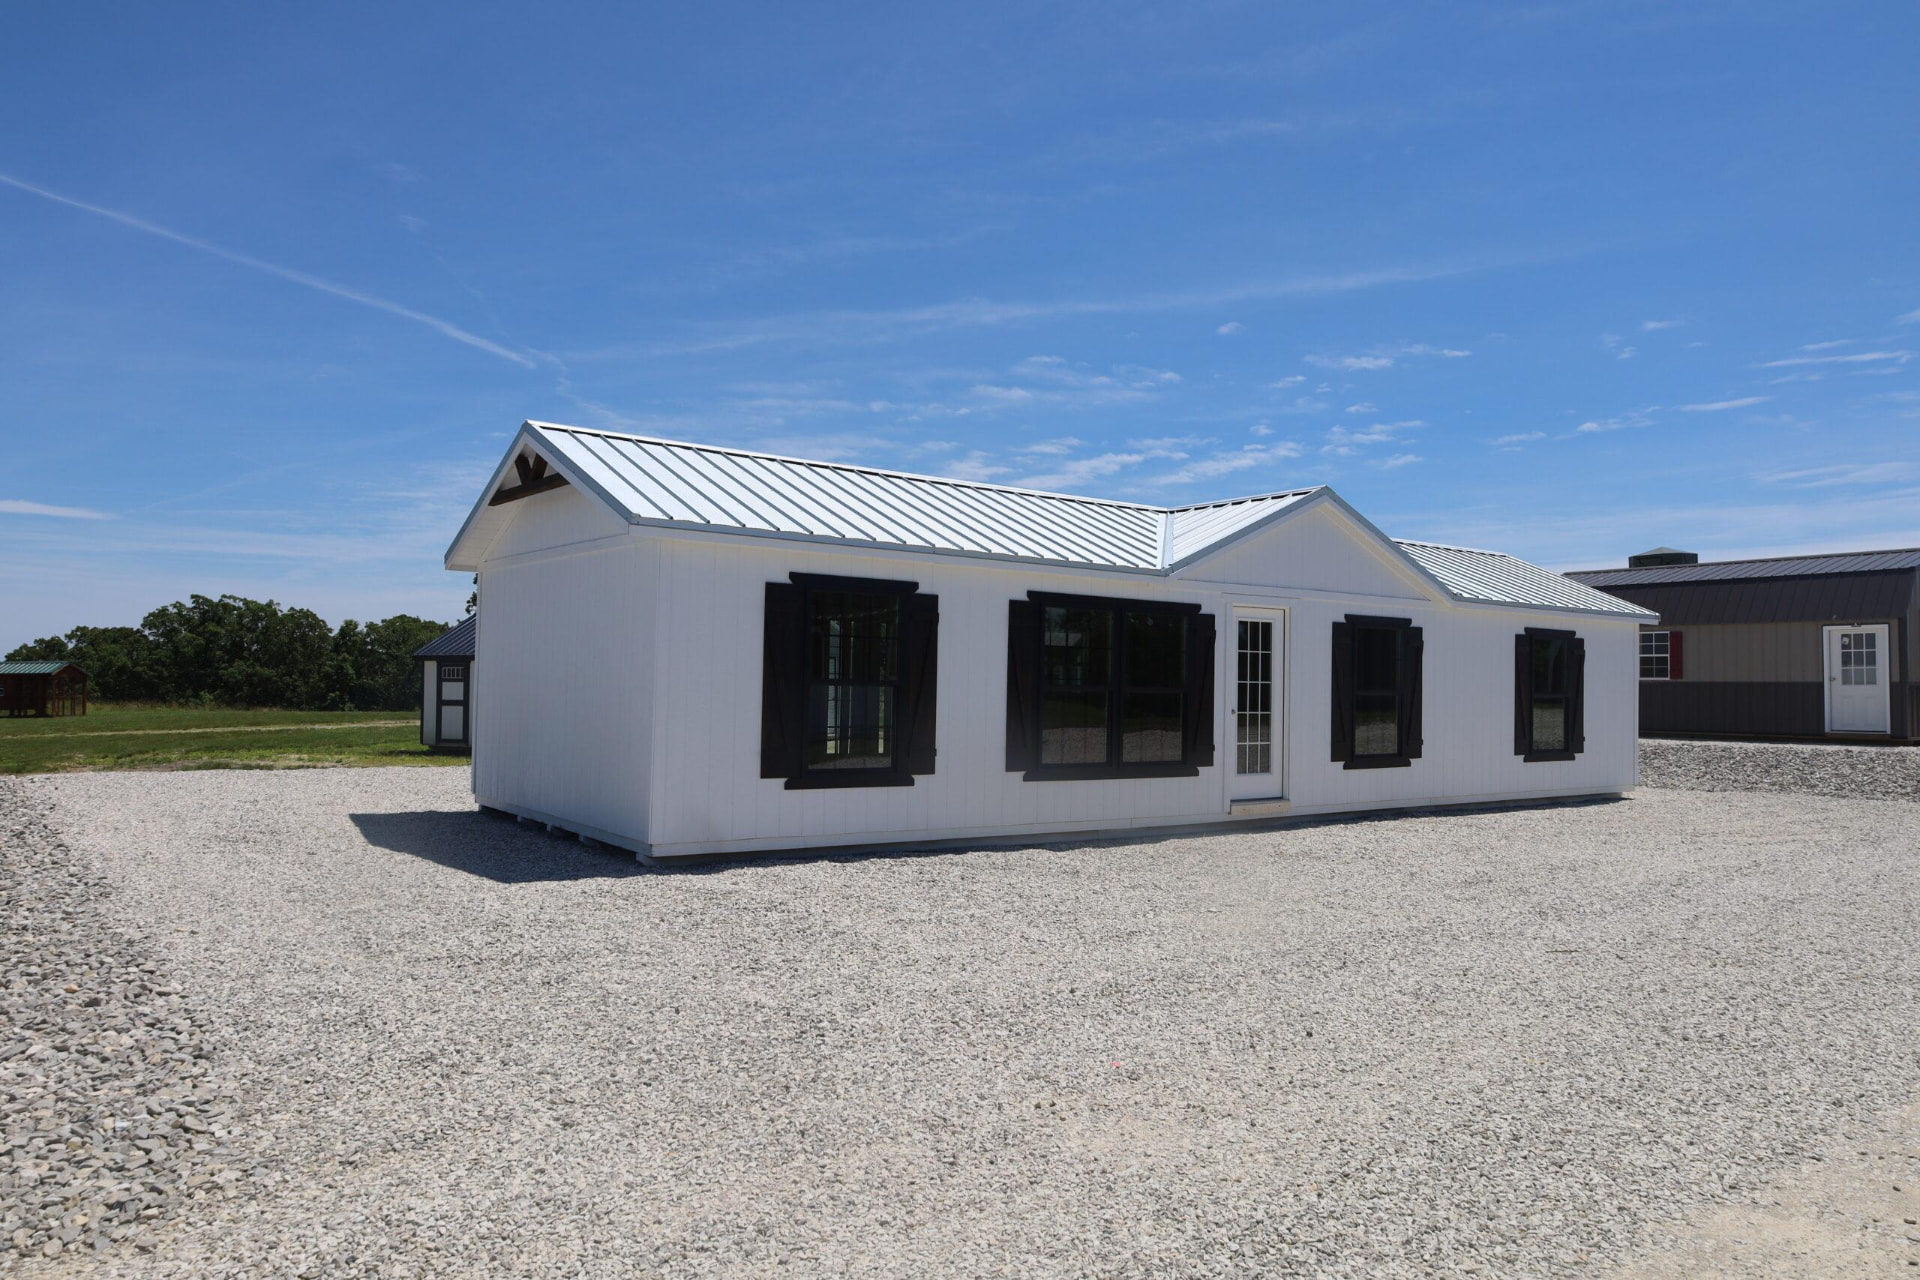
Farmhouse white
Black shutters and a bright metal roof
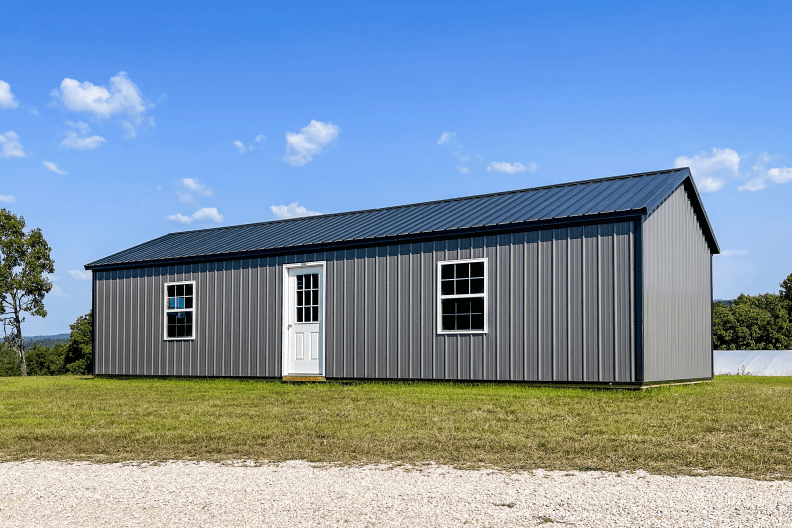
Metal-sided shell
Low-maintenance metal siding and roof
Sizes & pricing
The Elite Tiny House.
22 footprints from 12×20 to 16×48, starting at $10,900. Every size starts with the same well-crafted standard shell.
Standard model includes
- 15-lite entry door
- Reversed gable
- Prefinish framing
- Vented soffit and ridge vent
- LP® SmartSide siding with Silvertec radiant barrier
- Painted in your choice of siding and trim colors
- Metal roof with condensation barrier
| Size | Price |
|---|---|
| 12×20 | $10,900 |
| 12×24 | $11,840 |
| 12×28 | $13,485 |
| 12×32 | $14,435 |
| 12×36 | $15,725 |
| 12×40 | $17,025 |
| 14×20 | $13,025 |
| 14×24 | $14,290 |
| 14×28 | $15,560 |
| 14×32 | $16,825 |
| 14×36 | $18,090 |
| Size | Price |
|---|---|
| 14×40 | $19,365 |
| 14×44 | $20,610 |
| 14×48 | $21,775 |
| 16×20 | $14,915 |
| 16×24 | $16,350 |
| 16×28 | $17,840 |
| 16×32 | $19,315 |
| 16×36 | $20,750 |
| 16×40 | $22,190 |
| 16×44 | $23,950 |
| 16×48 | $24,910 |
Catalog prices include a 15-lite entry door, reversed gable, prefinish framing, and vented soffit and ridge vent. 14- and 16-foot-wide tiny homes are measured outside eave to outside eave. Optional windows, shutters, porches, dormers and wainscoting are not included.
Know what you're buying
From shell to finished space.
- 01
Portable building
A finished exterior with an open interior—ideal for a studio, office, workshop or getaway.
- 02
Tiny house shell
The exterior plus the doors, windows and optional interior framing you choose. You or your contractor finish the inside.
- 03
Finished living space
Insulation, utilities, interior finishes and any permits are completed after delivery, to your local requirements.
Apex tiny houses are not sold as code-approved residences. Check local zoning and building requirements before planning to live in your building.
Inside the shell
Framed and ready for your finish.
Vaulted truss ceilings, generous windows and optional framed interior walls give you a clear head start on the rooms you've planned.
Tap a photo to view it full screen.
Custom floor plans available
A place to call your own.
We all need a place to call home. Picture a couple acres of land and a well-crafted tiny house of your own—slip out onto the porch with a cup of coffee, breathe in the crisp morning air, and enjoy that beautiful country sunrise.
Schedule a consultation and we'll design the layout that's perfect for your specific needs.
Example floor plan · 48 feet long
One layout from our catalog, to show what a custom plan can fit:
- Two bedrooms, each with a walk-in closet
- Open great room with kitchen
- Full bath and linen closet
- Laundry room and pantry
- Optional 14-foot covered porch
Your plan is designed around your size, rooms and site.
Make it your own
Choose the details that matter.
Roofline & exterior
A reversed gable comes standard—or build without it. Add an inset dormer, cross-gable entry or decorative gable bracket, with painted, stained or metal siding.
Colors
Pick siding, trim and metal roof colors from the Apex paint and metal palettes.
Doors & windows
Double French doors, extra or insulated 3×4 windows, and vinyl or Z-shutters—placed where you want the light.
Porch & wainscoting
Add an inset 4×10 porch for your morning coffee, or wainscoting for a two-tone farmhouse look.
Interior wall framing
Add framed interior walls so your shell arrives with the room layout already roughed in.
Custom floor plan
Schedule a consultation and we'll help design the layout that's perfect for your specific needs.
Quality construction
Amish craftsmanship, Kentucky roots.
Every Apex building is crafted by Amish builders and backed by the same team in Irvington, Kentucky that helps you plan, finance and deliver it.
- Amish-built with care
- Rent-to-own and financing options
- Site prep guidance before delivery
Let's plan your tiny house.
Tell us what you have in mind and our team will help you choose the size, style and options to make it happen.